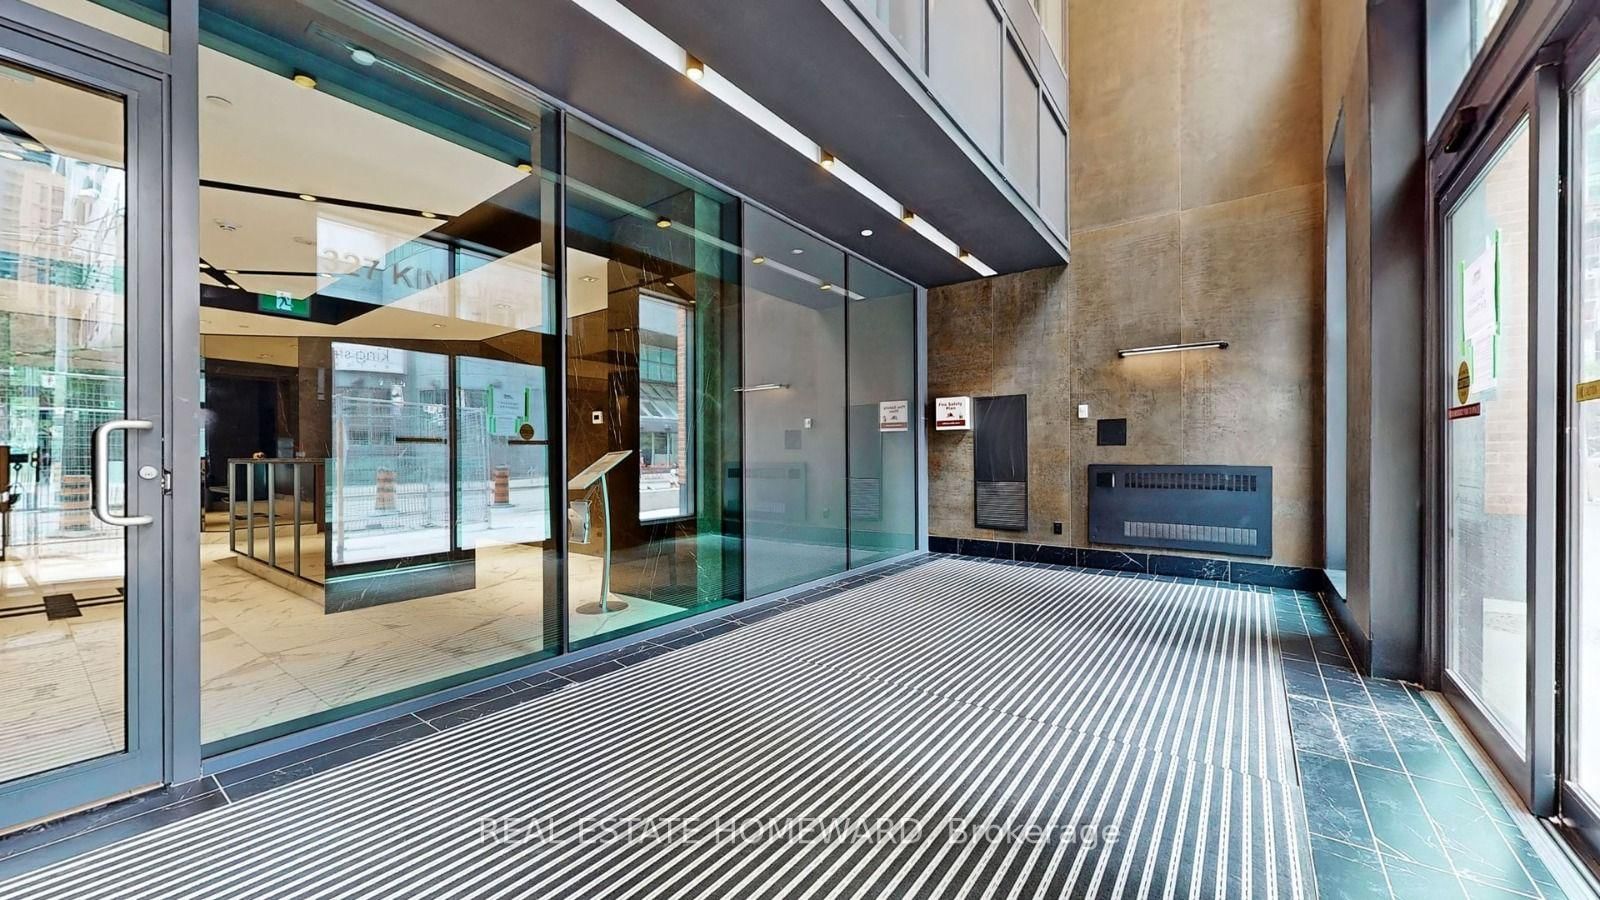
<-- style PDP --> 718-43 Hanna Avenue, Toronto - Condo Apt for lease for $2,900
  • leased

718-43 Hanna Avenue

Toronto, Ontario, M6K 1X1 - Niagara

$2,900$000000

  • Neighbourhood

    Niagara

  • Major Intersection

    East Liberty St & Hanna Ave

  • Listed Since: 60 day(s)

  • Last update: 50 day(s) ago

Overview

  • Property Type

    Condo Apt, Loft

  • Bedrooms

    1 + 1

  • Bathrooms

    1

  • Square Feet

    700-799

  • Exposure

    South

  • Total Parking

    n/a

  • Locker

    Owned

  • Furnished

    No

  • Balcony

    Jlte

Property Description

Property description for 718-43 Hanna Avenue, Toronto

Perched on the penthouse level of the coveted Toy Factory Lofts in the heart of Liberty Village, this sun filled one bedroom plus den residence offers a rare combination of architectural character and refined comfort. Soaring 11.5-foot ceilings and a wall of floor-to-ceiling windows frame gorgeous southern views and fill the 763sqft open-concept living space with natural light throughout the day. Rich hardwood floors, a custom kitchen island, and meticulous attention to detail complete this thoughtfully maintained loft. Residents enjoy an exceptional suite of building amenities, including 24-hour concierge and security, a business centre with WiFi, a private guest suite, a landscaped outdoor patio, fitness centre, and party room. Set within one of Toronto's most walkable neighbourhoods, thishome places transit, boutique cafés, celebrated restaurants, and everyday conveniences allwithin steps.

Listed by SOTHEBY'S INTERNATIONAL REALTY CANADA

  • MLS #

    C13777098

  • Sq. Ft

    700-799

  • Sq. Ft. Source

    MLS

  • Year Built

    Available Upon Request

  • Basement

    None

  • View

    n/a

  • Garage

    None

  • Parking Type

    None

  • Locker

    Owned

  • Pets Permitted

    Yes-with Restrictions

  • Exterior

    Brick

  • Fireplace

    N

  • Security

    n/a

  • Elevator

    n/a

  • Laundry Level

    Main

  • Building Amenities

    Concierge,Gym,Party/Meeting Room,Rooftop Deck/Garden,Sauna,Visitor Parking

  • Maintenance Fee Includes

    Heat, Water

  • Property Management

    Icon Property Management

  • Heat

    Forced Air

  • A/C

    Central Air

  • Water

    n/a

  • Water Supply

    n/a

  • Central Vac

    N

  • Cert Level

    n/a

  • Energy Cert

    n/a

  • Living

    4.71 x 2.64 ft Ground level

    Combined W/Dining, hardwood floor, South View

  • Dining

    4.71 x 2.64 ft Ground level

    Combined W/Living, hardwood floor, Juliette Balcony

  • Kitchen

    4.72 x 2.64 ft Ground level

    Stainless Steel Appl, hardwood floor, Large Window

  • Primary

    3.37 x 2.9 ft Ground level

    hardwood floor, Closet, Open Concept

  • Den

    2.92 x 2.44 ft Ground level

    hardwood floor, 4 Pc Bath, Walk-Out

  • MLS #

    C13777098

  • Sq. Ft

    700-799

  • Sq. Ft. Source

    MLS

  • Year Built

    Available Upon Request

  • Basement

    None

  • View

    n/a

  • Garage

    None

  • Parking Type

    None

  • Locker

    Owned

  • Pets Permitted

    Yes-with Restrictions

  • Exterior

    Brick

  • Fireplace

    N

  • Security

    n/a

  • Elevator

    n/a

  • Laundry Level

    Main

  • Building Amenities

    Concierge,Gym,Party/Meeting Room,Rooftop Deck/Garden,Sauna,Visitor Parking

  • Maintenance Fee Includes

    Heat, Water

  • Property Management

    Icon Property Management

  • Heat

    Forced Air

  • A/C

    Central Air

  • Water

    n/a

  • Water Supply

    n/a

  • Central Vac

    N

  • Cert Level

    n/a

  • Energy Cert

    n/a

  • Living

    4.71 x 2.64 ft Ground level

    Combined W/Dining, hardwood floor, South View

  • Dining

    4.71 x 2.64 ft Ground level

    Combined W/Living, hardwood floor, Juliette Balcony

  • Kitchen

    4.72 x 2.64 ft Ground level

    Stainless Steel Appl, hardwood floor, Large Window

  • Primary

    3.37 x 2.9 ft Ground level

    hardwood floor, Closet, Open Concept

  • Den

    2.92 x 2.44 ft Ground level

    hardwood floor, 4 Pc Bath, Walk-Out

Thinking of Selling?

Find Out Your Home’s Value in Today’s Market!

No Email or Signup is required to view your home estimate.

estimate your home value

Contact Manoj Kukreja

Sales Representative,
Century 21 People’s Choice Realty Inc.,
Brokerage
(647) 576 - 2100

Manoj profile avatar

Property History

Property history for 718-43 Hanna Avenue, Toronto

This property has been sold 4 times before. Create your free account to explore sold prices, detailed property history, and more insider data.

Sign In / Register

Inventory Graph

10 9 8 7 6 5 4 3 2 1 0 1 Months of inventory SELLER'S Market BALANCED Market BUYER'S Market

Thinking of Selling?

Find Out Your Home’s Value in Today’s Market!

No Email or Signup is required to view your home estimate.

estimate your home value

Contact Manoj Kukreja

Sales Representative, Century 21 People’s Choice Realty Inc., Brokerage
(647) 576 - 2100

Manoj profile avatar

Recent Sold Listings in Niagara, Toronto

Popular Cities